Jaipur — Photorealistic 3D Interior Design
3D Interior Design
in Jaipur
See Your Home Before You Build It.
Photorealistic renders, walkthrough animations, and complete material visualization — so every design decision is made before any money is spent on execution.
See the exact result —
before execution begins.
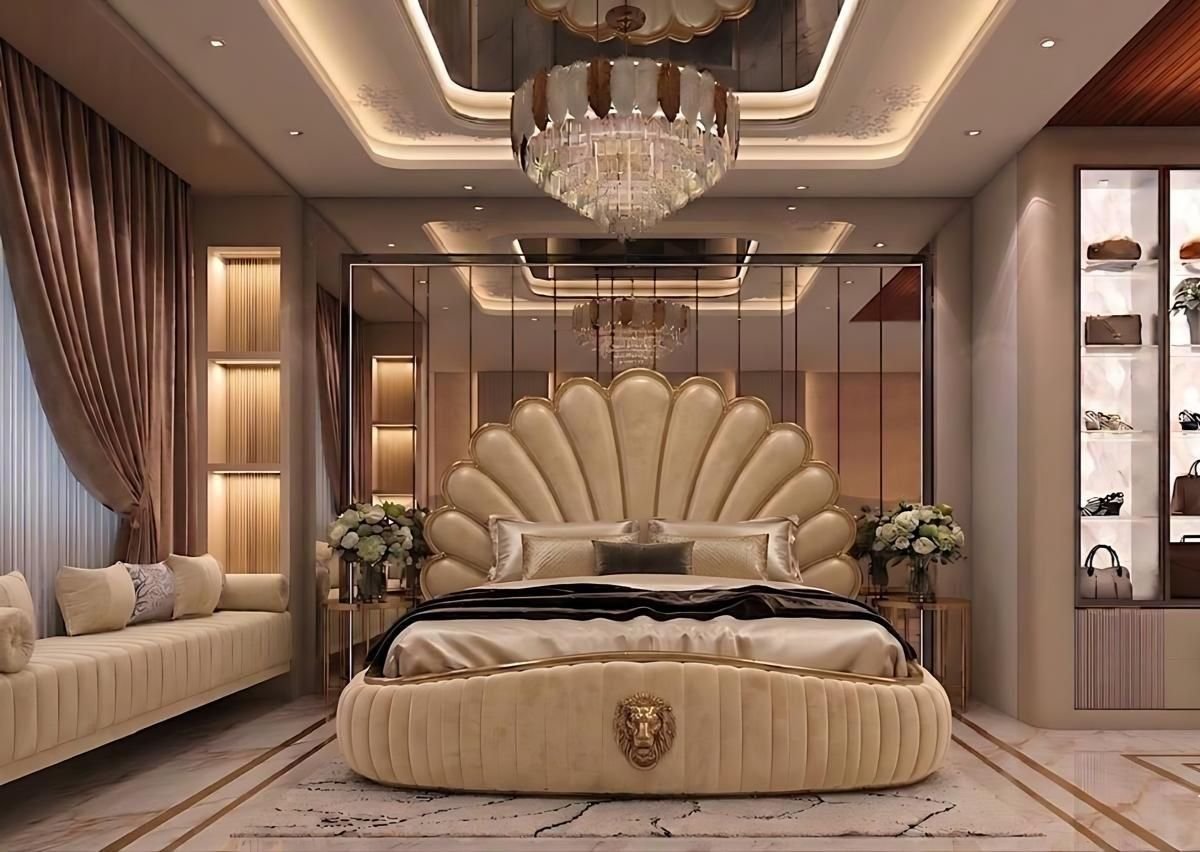
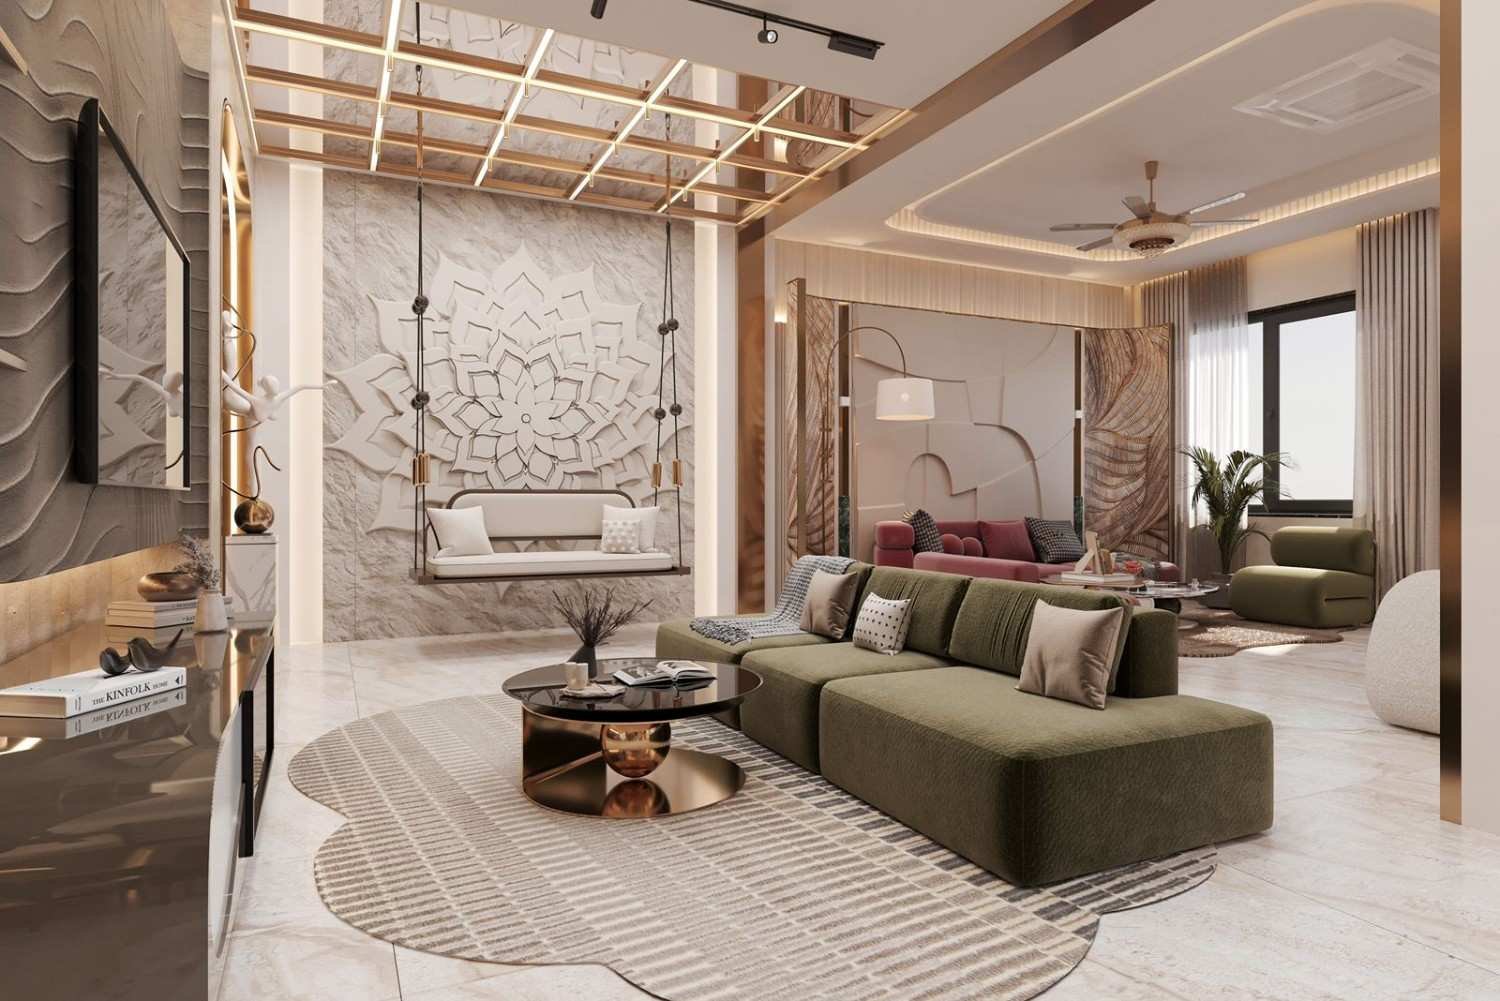
3D interior design in Jaipur is the process of creating photorealistic digital renders of your home before any civil work, procurement, or installation begins. A complete 3BHK 3D design package typically costs ₹35,000–₹65,000 and includes renders of every room, material specifications, lighting visualization, and walkthrough animation. Planning full execution too? See our turnkey interior service in Jaipur.
When bundled with execution by the same firm, the 3D design fee is typically waived for projects above ₹15 lakhs.
What a complete 3D design
package includes.
Photorealistic Renders
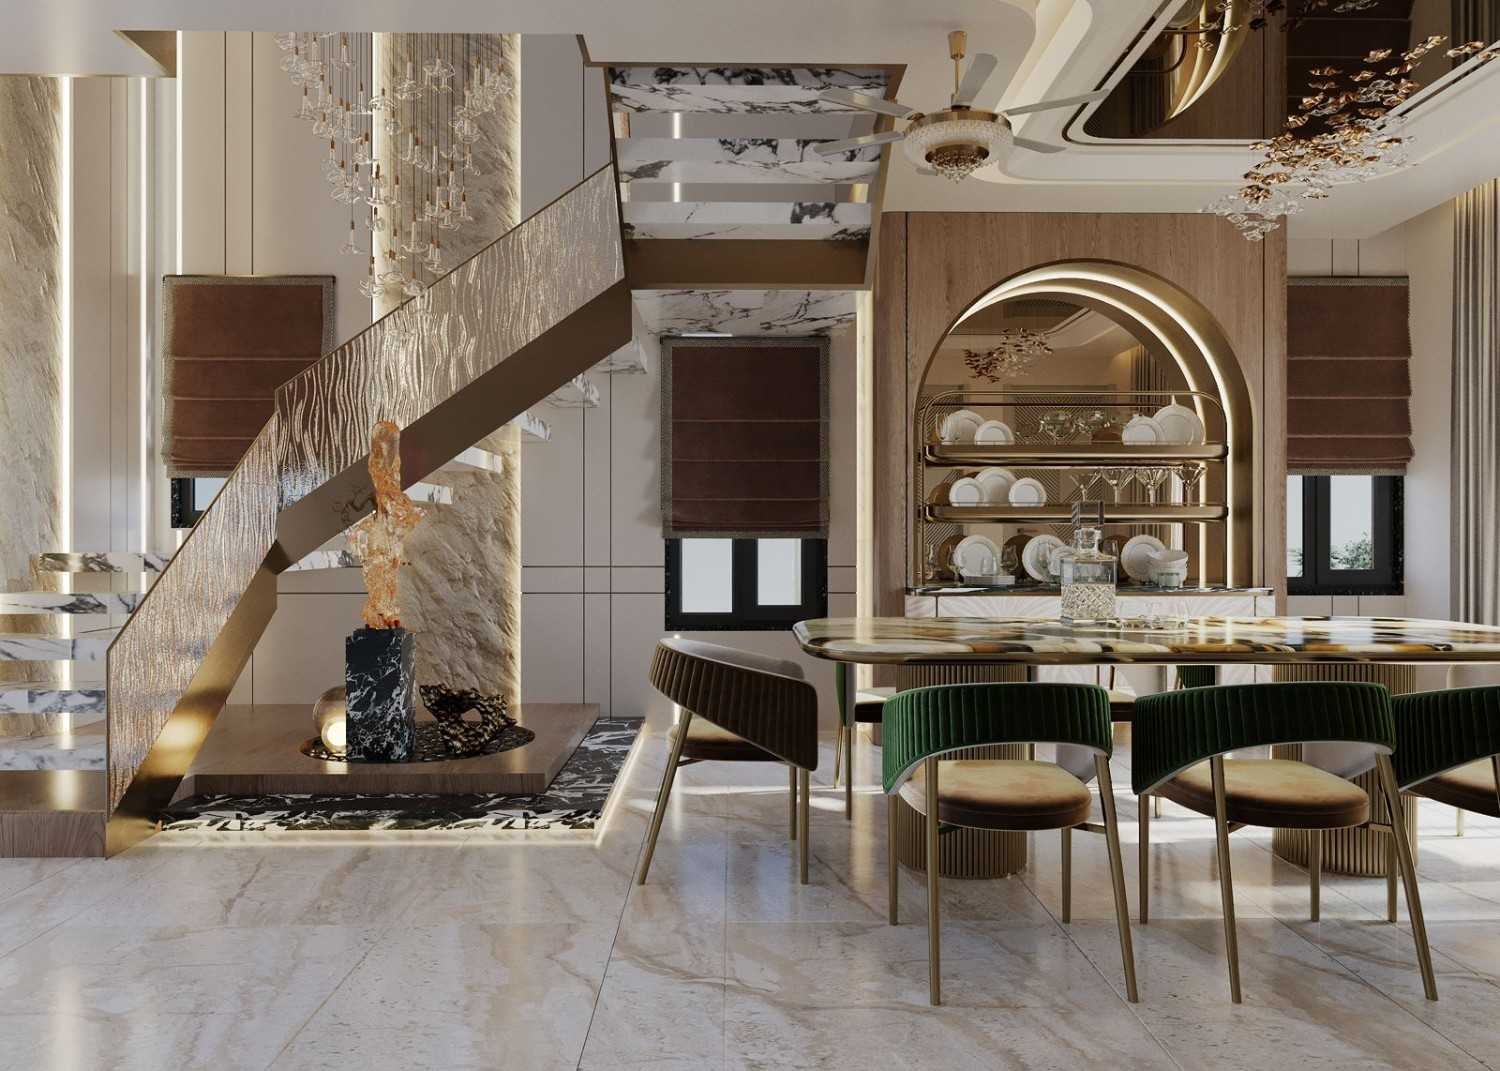
Every room from 3–5 angles — rendered using V-Ray industry-standard rendering engine. Living room, modular kitchen , master bedroom, bathrooms — all visualized before execution.
3D Floor Plans
Top-down 3D view showing furniture placement, traffic flow, and spatial relationships across every room.
Material Palette Board
Every material in your home shown together — flooring, cabinet finish, wall paint, hardware, fabric tones.
Lighting Visualization
Day mode and night mode renders — see exactly how your spaces look under natural and artificial lighting.
Walkthrough Animation
60–90 second video walkthrough moving through every room. Essential for NRI clients approving remotely.
Execution-Linked BOQ
Every material in the BOQ links back to the approved render. See how our complete turnkey interior process uses 3D approval as the foundation.
What does 3D interior design cost in Jaipur?
Standalone 3D design rates — not bundled with execution.
| Package | Scope | Cost Range |
|---|---|---|
| Single Room | 1 room, 3–4 angles | ₹6,000–15,000 |
| 2BHK Complete | All rooms + palette | ₹25,000–45,000 |
| 3BHK Complete | All rooms + lighting modes | ₹35,000–65,000 |
| 4BHK Villa | All rooms + walkthrough | ₹60,000–1.2 lakhs |
| Commercial Space | Per 1,000 sq ft + animation | ₹35,000–90,000 |
For complete interior project budgets, read our interior design cost guide for Jaipur 2026.
From brief to
approved design — 5 stages.
-
01
Detailed Briefing
60–90 minute consultation — lifestyle, aesthetic references, functional requirements, floor plans collected.
-
02
Concept Renders
Initial 3D concepts for primary spaces — living room, kitchen, master bedroom. Direction confirmed before full render begins.
-
03
Complete Detailed Renders
Every room from multiple angles. Day and night lighting modes. Complete material palette board finalized.
-
04
Revision Rounds
2–3 revision rounds included. Written feedback, implemented within 2–4 days per round.
-
05
Final Approval & BOQ Link
Approved renders become the visual reference for your BOQ. Learn about our complete 6-stage turnkey execution process.
What 3D design prevents —
before it costs you.
Wrong cabinet colour approved verbally
Without a render — verbal approvals lead to "that's not what I imagined" conversations after installation. Rework costs ₹40,000–₹1.5 lakhs.
Wardrobe blocks the window
A 2D floor plan does not show the wardrobe at full height. A 3D render shows it instantly — before the carpenter starts cutting.
Lighting mood completely different
Warm, cool, ambient, task — lighting decisions made without renders routinely disappoint at handover. 3D lighting visualization eliminates this.
Marble pattern nothing like the sample
A small showroom tile sample looks completely different at full floor scale. 3D material rendering shows the actual pattern at full room scale.
Chandelier too low for the room
Ceiling height, pendant drop, and room proportion — none of these are visible in a 2D drawing. All are immediately clear in a 3D render.
Approve everything before execution begins
Every layout, material, fixture, and lighting decision approved digitally. Execution cannot proceed without your sign-off on the 3D package.
3D design projects
across Jaipur.
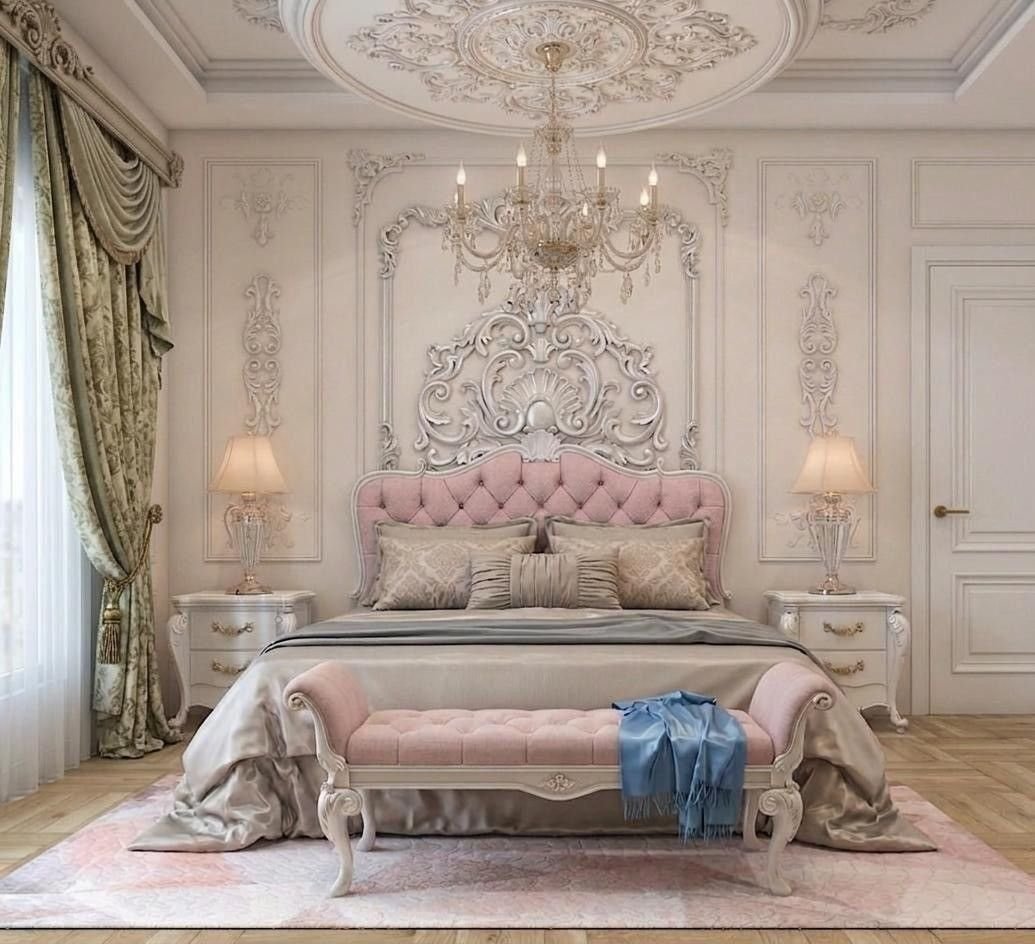
Vaishali Nagar4BHK Villa — Complete 3D
28 renders · Walkthrough · ₹95,000
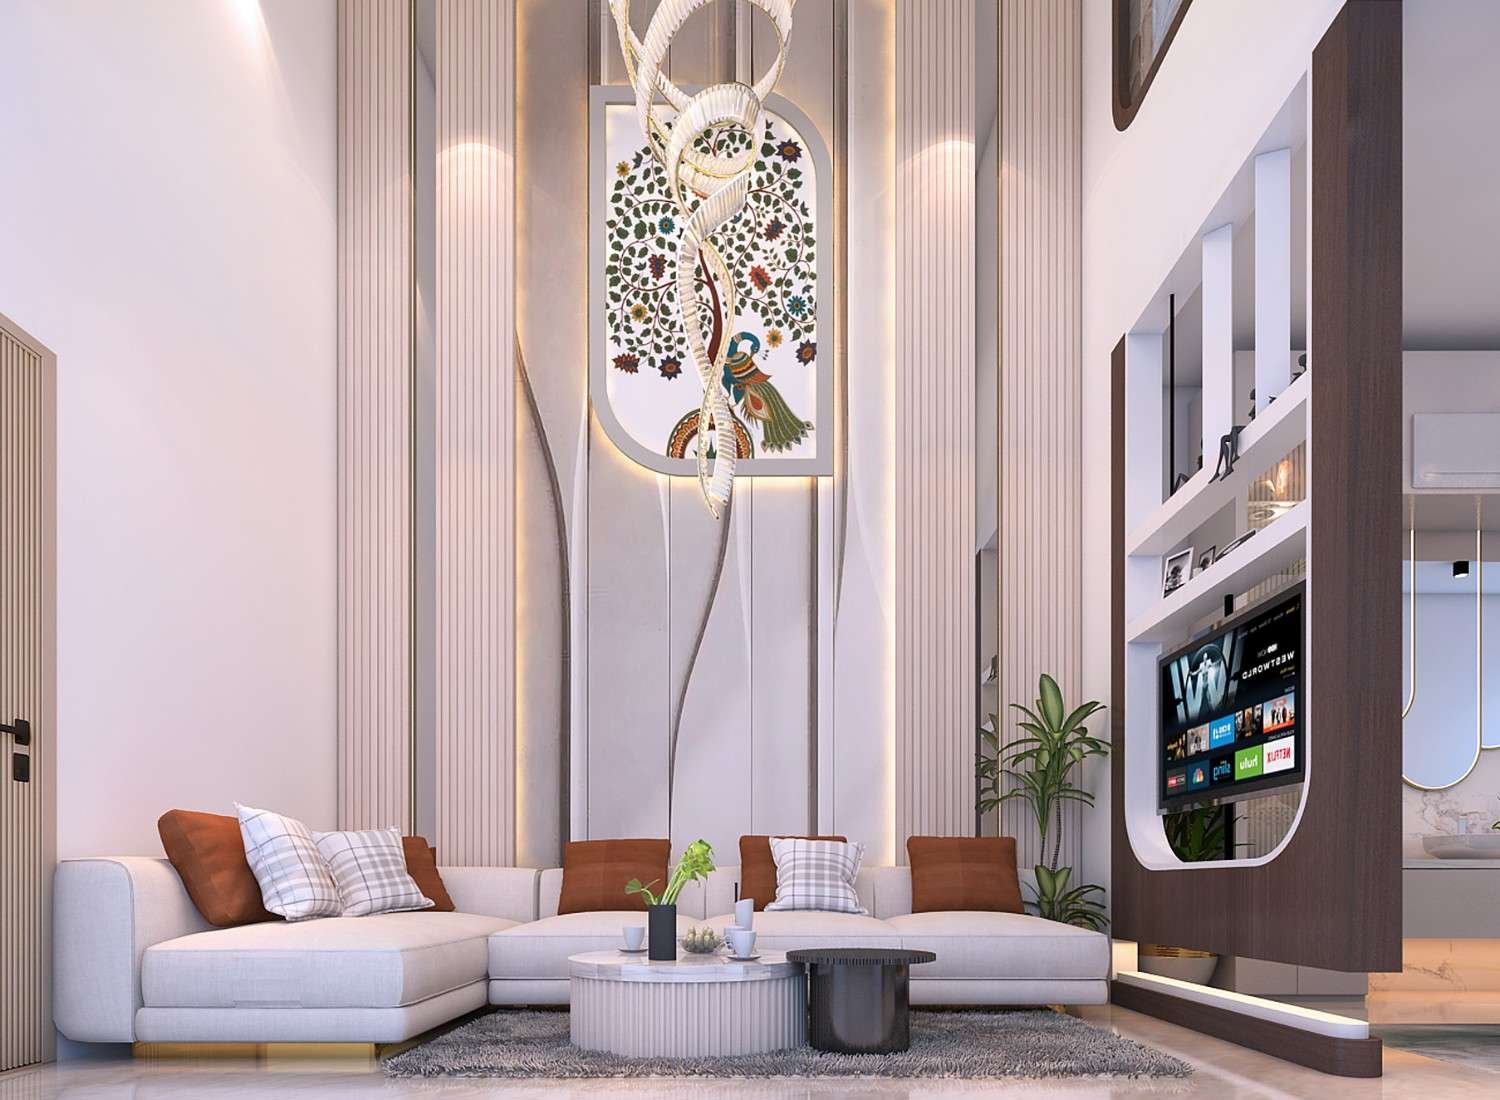
Jagatpura · NRI ClientHeritage Bungalow Renovation
22 renders · Before-after · ₹75,000
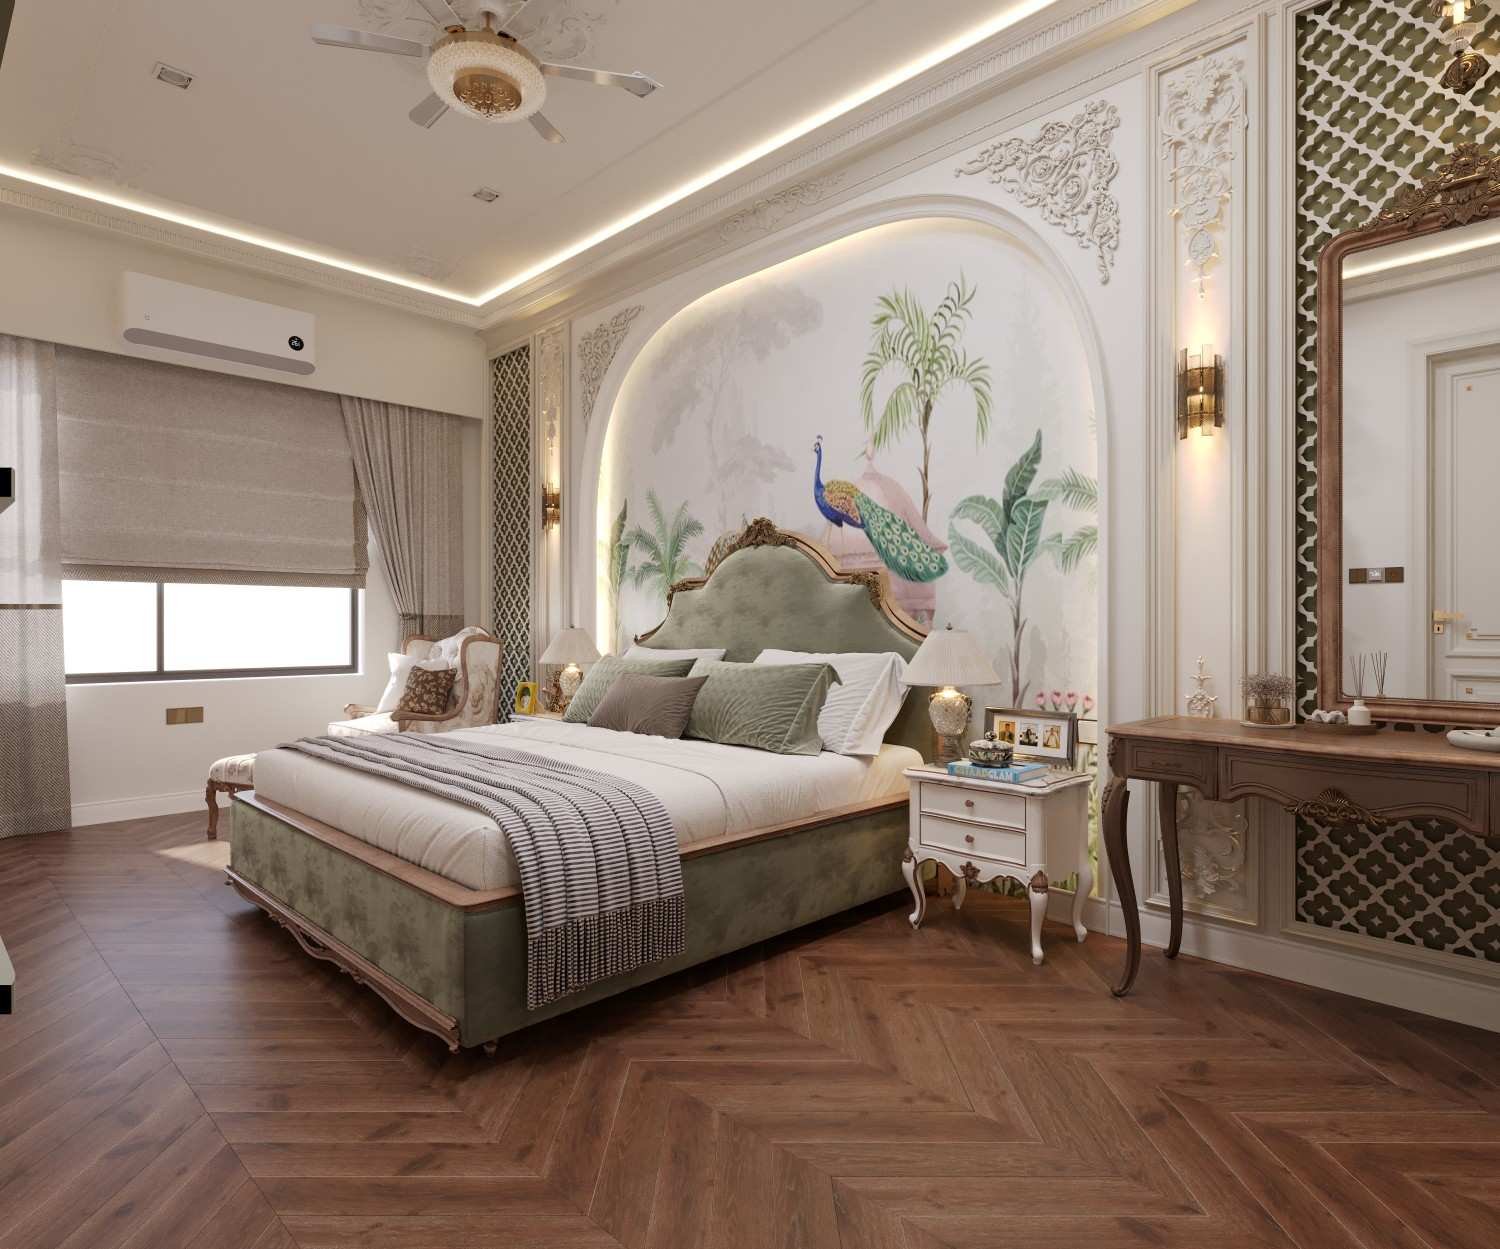
C Scheme3BHK New Possession
18 renders · Remote approval · ₹48,000
Mansarovar4BHK Independent House
25 renders · Terrace included · ₹88,000
3D interior design
across all of Jaipur.
Frequently Asked Questions
Everything you need to know before starting your 3D interior design project in Jaipur.
3D interior design in Jaipur ranges from ₹6,000 for a single room render to ₹1.5 lakhs for a complete 4BHK villa package with walkthrough animation. A 3BHK complete package averages ₹35,000–₹65,000.
A complete 3BHK 3D package takes 7–12 working days from briefing to final approval. Single room renders take 3–5 days. Walkthrough animations add 5–8 days. 2–3 revision rounds are included in the standard timeline. The briefing and concept approval phase adds 2–3 days before detailed rendering begins.
Yes — particularly for projects above ₹8 lakhs. The cost of a 3D package is typically 0.5–1.5% of the total interior budget but prevents 15–30% of execution rework caused by miscommunication. For NRI clients approving remotely and homeowners doing structural renovation, 3D approval before execution is non-negotiable.
2D drawings are flat floor plans showing layout and dimensions from a top-down view — necessary for execution. 3D interior design creates photorealistic renderings showing materials, finishes, lighting, and furniture as your space will actually look. Both are required — 2D drawings for the contractor, 3D renders for your approval decisions.
Yes — and NRI remote approvals are one of our most common engagements. The entire process works remotely: video call briefing, cloud file sharing, written revision feedback, and final approval via video walkthrough. We have delivered to clients in Dubai, London, Toronto, and Singapore. Read our complete NRI remote home design guide for the full process.
We use 3ds Max with V-Ray and Corona Renderer for photorealistic stills, AutoCAD for technical drawings, and Lumion for walkthrough animations. Minimum output resolution is 4K for all still renders. The software matters less than the designer skill and render quality — ask to see render-vs-completed-project comparisons before hiring any 3D firm.
2–3 revision rounds are included in all standard packages. Additional revisions are available at an hourly rate. Our detailed upfront briefing process ensures the initial concept direction is correct — making 2–3 rounds sufficient for 95% of projects.
Yes — we offer standalone 3D design with no obligation to commission execution. The standalone fee applies at full rate. When you choose Endless Interior for execution as well, the 3D fee is waived or significantly discounted based on project value.
Ready to see your
home before you build it?
Free briefing call. Sample portfolio shared. No commitment required. Also designing wardrobes or a modular kitchen? Both are included in our 3D package.