Quick Answer:
Homeowners who approve interior designs without a 3D visualization first are the ones who end up with costly on-site corrections, delayed timelines, and rooms that don’t match what they imagined. A proper 3D design shows you true scale, material combinations, lighting behavior, and layout logic — before a single wall is touched. At Endless Interior & Construction, no civil work or carpentry begins until you have reviewed and approved a complete 3D walkthrough of every room. For NRI clients managing projects remotely from Dubai, Canada, or the UK, this 3D sign-off is the only way to genuinely participate in decisions about your home before execution begins.
TABLE OF CONTENT
Almost every week, someone walks into our studio in Jaipur holding a folder of Pinterest screenshots. A dream living room. A dream kitchen. A dream wardrobe. And a quote from a contractor who never once showed them what their own home would actually look like. That gap, between the picture in your head and the reality that gets built, is where most interior design regret begins. This gap is exactly what 3D design is meant to close.
The Problem With “Trust Me, It Will Look Good”
If you have gone through a home renovation in Jaipur before, you probably know this feeling. Most traditional interior contractors still work the old way. A 2D floor plan on paper. A verbal description of what the space will feel like. A few material samples held up against a wall under showroom lighting. You are asked to say yes to a wardrobe finish, a false ceiling design, or a modular kitchen layout based on nothing more than a swatch and a sketch.
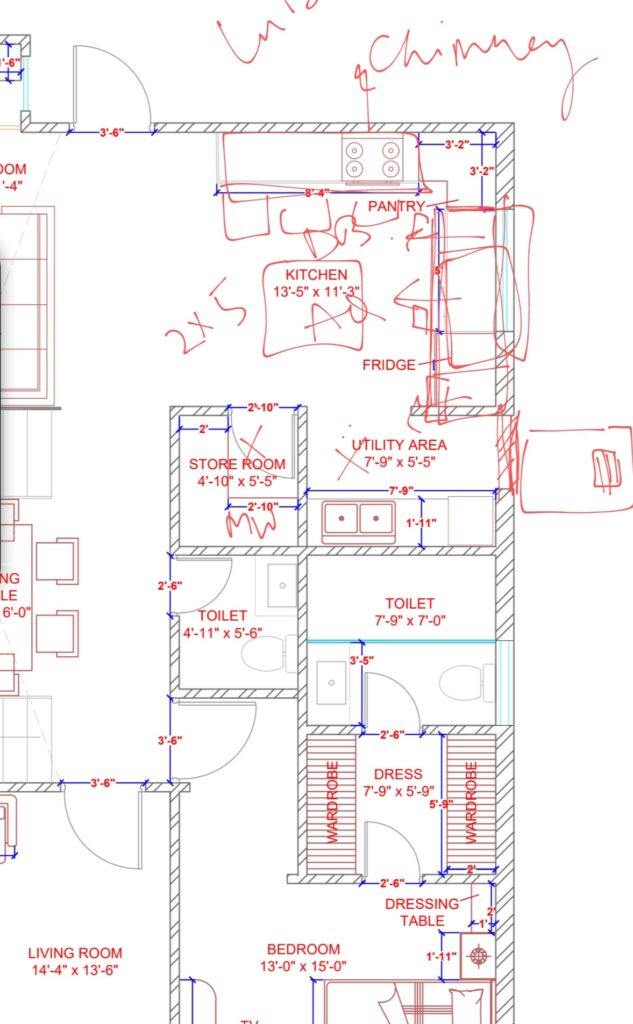
None of that actually shows you what matters. How the light falls across the room in the afternoon. How the colors you picked separately will look sitting next to each other. How big or small the space will actually feel once furniture is in it. All of this stays invisible until construction is already underway. By the time you can finally see it in real life, changes are no longer small and cheap. They become structural, and they cost real time and real money.
This is why more homeowners across Jaipur are now asking for 3D interior design before they approve anything. It is no longer a luxury add-on. It is becoming the basic expectation for anyone who wants their interior project to go right the first time.
What 3D Design Actually Shows You
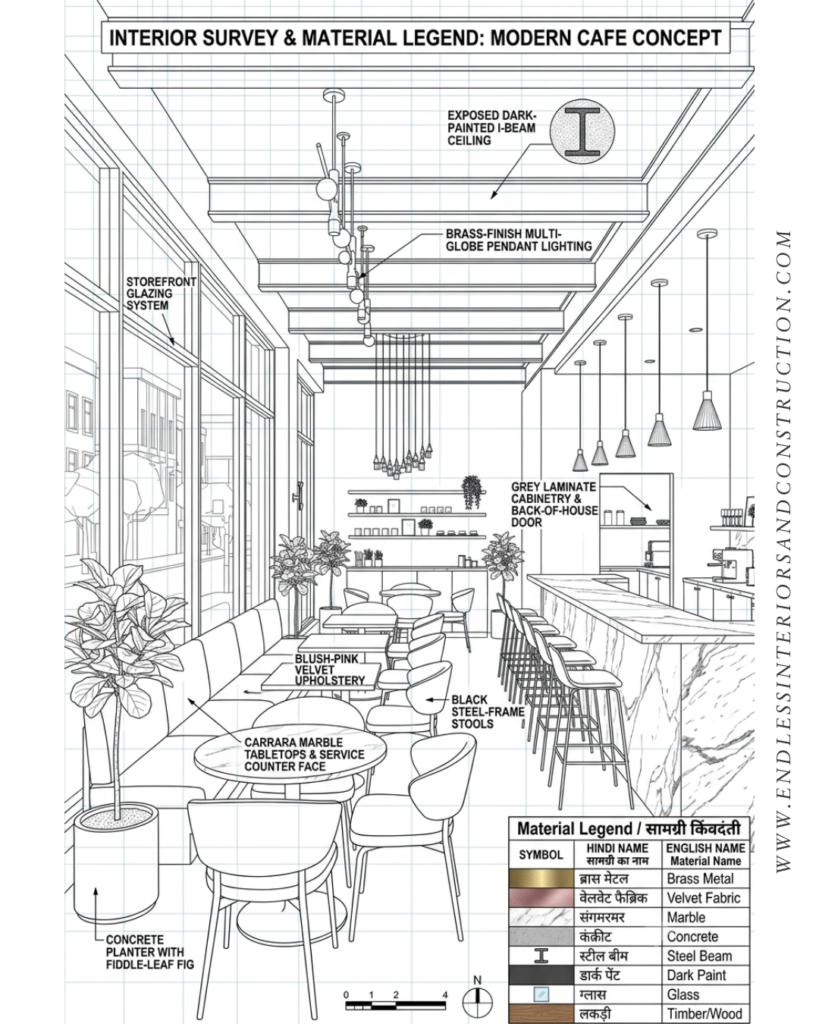
A good 3D design is not just a pretty picture for a sales pitch. Done properly, it is a decision making tool that lets you see and judge your future home before a single wall is touched. At Endless Interior & Construction, our 3D visualization process is built to show you the things that actually matter.
- True scale and proportion, so you know whether that kitchen island leaves enough room to walk comfortably, or whether that wardrobe will feel cramped next to the bed
- Material and finish combinations, showing how your chosen laminate actually looks next to your chosen tile, in your real room, under your real lighting plan
- Storage and layout logic, so you can catch a wardrobe shutter that would collide with a door swing, or a drawer that would not open freely
- Lighting behavior, so you can see where shadows fall in the evening, whether a pendant light hangs too low over the dining table, or whether a corner of the room stays dark
None of this can be guessed from a flat 2D drawing or a mood board pinned together from magazine cutouts. It genuinely has to be seen, in context, before you decide.
Why This Matters Even More in a Full Turnkey Project
When one firm handles everything from architecture and civil work to electrical wiring, modular furniture, and final styling, the way we do at Endless Interior & Construction, the 3D model becomes more than just a preview for the client. It becomes the single shared reference point for every trade working on your home.
Think about what usually goes wrong on a typical project. The electrician has one idea of where a switchboard should sit. The carpenter has a slightly different idea of where the wardrobe should end. The site supervisor is working off a verbal instruction from three weeks ago that nobody wrote down properly. Multiply this across a full home, and you get exactly the kind of on-site confusion that leads to delays, disputes, and unhappy clients.
A complete 3D design removes most of this confusion. When every trade builds toward the same visual reference, instead of their own interpretation of a scope document, on-site clashes and last-minute corrections drop sharply. This is often the biggest difference between a project that finishes on time and one that drags on for months.
Our Rule at Endless: No Execution Without 3D Sign-Off
This is why we have made it a firm policy, not just a courtesy. We do not start civil work or carpentry until you have walked through and approved a complete 3D design of your space. Every room, not just the hero living room that looks good in a portfolio.
It may feel like an extra step at first. In practice, it is the step that protects everything else, including your budget, your timeline, and how happy you are with the finished home you actually move into.
What This Means for You
If you live in Jaipur, a 3D walkthrough lets you genuinely experience your future home before it exists. You can sit with your family, discuss changes, and catch small issues while they are still easy and cheap to fix. If you are an NRI client managing your project remotely from Dubai, Toronto, London, or anywhere else, it matters even more. A 3D design is often the only real way to take part in decisions about a home you cannot yet walk into.
Ready to See Your Space Before You Build It
If you are planning an interior project in Jaipur, whether it is one room or a full villa, ask your contractor one simple question before you sign anything: can I see this in 3D first. If the answer is no, treat that as your first warning sign. Talk to Endless Interiors & Construction about a 3D design consultation for your project.
Ready to start your project?
Book a free remote consultation — no commitment, just clarity.
Key Takeaways — NRI Home Design Jaipur 2026
- 3D design is not a luxury — it’s protection. It protects your budget, your timeline, and your final result before a single wall is touched.
- “Trust me it will look good” is the most expensive sentence in interior design. Without a 3D visual, you’re approving a wardrobe finish, false ceiling, and kitchen layout based on a swatch and a sketch.
- What 3D actually shows you that 2D can’t — true scale and proportion, how materials look together in your real light, storage logic, door swing clashes, and lighting behavior in the evening.
- In a turnkey project, 3D becomes the shared bible for every trade. Electrician, carpenter, and site supervisor all work toward the same visual reference — not their own interpretation. This is what keeps projects on time.
- For NRI clients, 3D design is the only way to genuinely participate in decisions about a home you cannot physically walk into.
- Endless rule: No execution without 3D sign-off. Not just the hero living room — every room, approved before civil work or carpentry begins.
Frequently Asked Questions: 3D Interior Design in Jaipur
Everything you need to know before approving your interior design — whether you are in Jaipur or managing your project from abroad.
No. Even a single room — a modular kitchen, a master bedroom, or a wardrobe — benefits from a 3D design before execution begins. It prevents expensive corrections regardless of project size. Catching a layout issue at the design stage costs nothing. Catching it after civil work has begun costs real time and real money.
When done properly, very accurate. Materials, finishes, proportions, and lighting are all rendered close to real-life conditions. It is not a cartoon preview — it is a decision-making tool. At Endless Interior & Construction, what you approve in 3D is what gets built. The 3D model is also the shared reference for every trade working on your home, so on-site misinterpretations are minimised from the start.
At Endless Interiors & Construction, 3D design is part of the project process — not an added charge. More importantly, it saves money. Every change made at the 3D stage is free. The same change made after civil work or carpentry has begun can cost significantly in both materials and rework time.
Yes — this is exactly how we work with most of our NRI clients from Dubai, Canada, the UK, and the USA. You review the complete 3D walkthrough over a video call, request any changes, and give your final approval before a single wall is touched. No site visit required at this stage. For NRI clients, the 3D sign-off is the only way to genuinely participate in decisions about a home you cannot physically walk into yet.
That is the entire point of showing you the 3D design before execution begins. Changes at this stage are easy, fast, and cost nothing. We revise and share the updated 3D until you are fully satisfied. No execution begins until you have given your sign-off. This is the step that protects your budget and ensures the finished home matches what you imagined.
Typically 5 to 10 working days depending on the number of rooms and scope of the project. This time is recovered many times over through avoided delays, on-site corrections, and rework during execution. A project that skips 3D design to start faster almost always finishes later — and with more regret.
It requires dedicated design software, skilled interior designers, and extra time upfront before billing begins. Most traditional contractors skip it to start site work — and billing — sooner. It is one of the clearest practical differences between a professional interior firm and a traditional contractor. If a contractor cannot show you your home in 3D before asking you to approve the design, ask why.
Final Thought
Most interior regret doesn’t happen because someone chose the wrong color. It happens because they were never shown the full picture before saying yes. A 3D design closes that gap — it turns “I hope this looks good” into “I know exactly what I’m getting.” At Endless Interior & Construction, this isn’t an optional upgrade. It’s the step that makes everything else work — the budget, the timeline, and the home you actually move into and love.